
Design Advisory
50+ Projects & 500+ Acres + Designed
Using our design, clients have achieved up to 30% more rental income.
All of Industrial Real Estate.
One Name – All Warehouses.
An investor, constructing a building to lease ‘Does not know what the end tenant requires’. An architect can design only based on the brief given by the client
That is where All Warehouses – the market leader in leasing comes in with the market intelligence of ‘WHAT TO BUILD’
Scope of Services
- Conceptual Layout / Detailed Schematic Layout / Master Plan
- Definition of Detailed Specifications
- Architectural Planning - Final Test Fit (2D)
- Design and Statutory / Approval drawings
- Structural Engineering
- PEB & Civil Engineering
- HVAC & Electrical
- Plumbing / Piping / Other Mechanical
- Estimation, BoQ, BoM & Tendering Selection of Contractors
- Negotiation, Closure and Agreements withContractors
Project Management
- Manpower Verification(Skill & Quantity)
- Material Verification(Quantity & Quality)
- Quantity Surveying and Quality Checking
- Advisory on Payment Based on Work Progress
Key Service Focus Areas
- Proven design expertise to lease at 30% premium rental
- Market analysis
- De-risking using design
- Testfit and detailed customised drawings
- Master plan for large parks to ensure compliance, better costing and sustainable features.
15 Reasons that all Warehouses can do designing better than any other architectural firm
Perfect Product
AWH interacts daily with tenants, ensuring we understand their exact needs in the micro-market/location
Specialist Expertise
AWH exclusively designs warehouses, factories, industrial parks, and buildings, making us core specialists in Industrial Real Estate
Proven Track Record
AWH designed buildings lease/rent at above 30% of market rentals provenly demonstrating our ability to deliver maximum returns to investors.
Extensive Design Experience
AWH through our partner firm have designed and delivered over 25 Million square feet of industrial and warehousing space.
Cost Optimization and Higher RoI
AWH – optimizes costs based on location, building use, and tenant inputs, ensuring higher returns on investment (RoI) for our clients.
Advanced Design Capabilities
We utilize AutoCAD 3D, REVIT, Etabs, BIM, TEKLA, and STAAD PRO for cutting-edge designs
Comprehensive Scope
Our services cover land acquisition, master planning, infrastructure development, architectural design, approval, civil and structural engineering, execution, leasing, property management and more
Multidisciplinary Expertise
We efficiently handle civil, structural design, PEB design, vetting, HVAC, mechanical, electrical, PHE, and other aspects.
Civil & Structural, MEP Services
We provide cost design, detailing, calculations, engineering, and consultancy.
Electrical Services
Our scope includes HT and LT design, power cables, panel board designs, lighting, DB’s, and lightning arrestors
Plumbing Services
We cover domestic water, waste water, storm water, rainwater harvesting, recycling, and more.
Mechanical Works
We cover fire and safety, internal and external hydrant, sprinkler design, fire alarms, and compressor design.
HVAC Services
Our expertise includes fresh air systems, duct piping, cold storage design, clean room design, and more
Quantity Surveying
We handle BoQ, BoM, tendering, technical doubts, quotation alignment, and more.
Client-Centric Approach
Our process involves meeting clients, understanding their mindset, and presenting tailored concepts and our process ensures zero stress for our clients
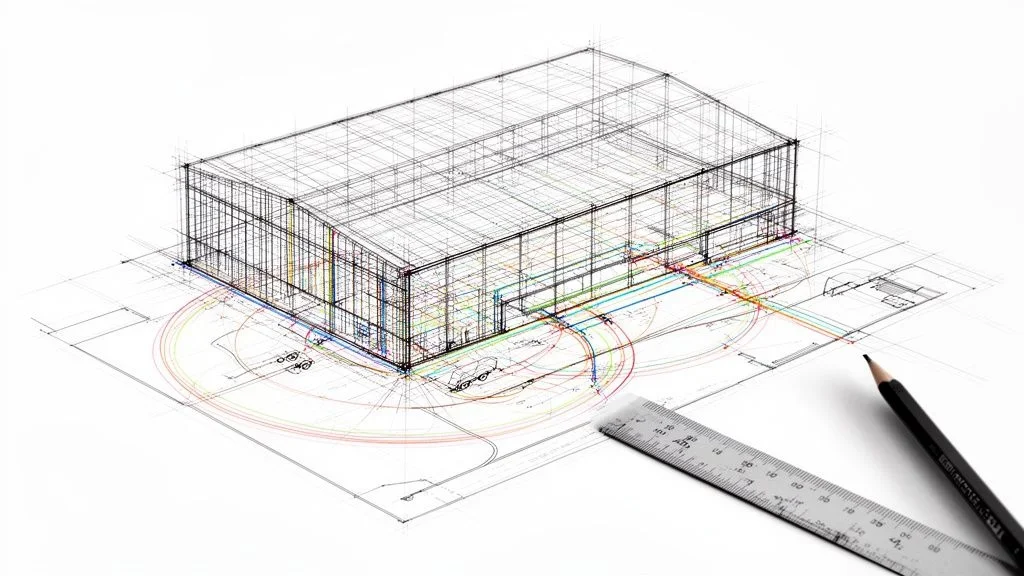
From initial ground coverage checks through final test fits, our warehouse layout design process is guided by real tenant intelligence, ensuring maximum leasability and operational efficiency in every square foot.
From initial ground coverage checks through final test fits, our warehouse layout design process is guided by real tenant intelligence, ensuring maximum leasability and operational efficiency in every square foot.
With more than 25 million square feet of projects successfully delivered, our industrial facility design expertise extends across warehouses, factories, cold storage units, and multi‑tenant industrial parks-each tailored to the tenant profile and location. In addition to structural planning, we incorporate workflow optimization, racking layouts, and safety systems to enhance productivity.
Whether it involves a PEB structure for a large‑format warehouse or an RCC build for a heavy manufacturing facility, AWH’s engineering team provides structurally sound, cost‑optimized designs aligned with the latest IS codes and tenant specifications. This holistic approach ensures facilities are durable, compliant and future‑ready for automation,sustainability, and evolving industry demands.
We brings unmatched expertise to industrial real estate by combining tenant intelligence with advanced design capabilities. From industrial land for sale to full‑scale execution, our team guides investors through every stage — supported by experienced land acquisition specialists who simplify approvals and compliance. With modern industrial facility design tailored to tenant requirements and efficient warehouse layout design that maximizes operational efficiency, we ensure every project delivers long‑term value. Backed by professional construction project management, our holistic approach covers structural engineering, PEB solutions, HVAC, electrical, and safety systems, making us the trusted partner for future‑ready industrial assets.
Frequently Asked Questions
1 How does architectural design affect the achievable rental premium for a leased industrial shed?
Architectural design is the biggest driver of rental value, with AWH-designed industrial sheds leasing at around 30% above market rentals, while 10 m plus (ideally 12 m) clear height, FM2/VDF flooring, and one dock per 5,000 sqft help command premium rents.
Hybrid and flex layouts, supported by DTCP/CMDA approvals, improve occupancy by accommodating multiple occupier types, enabling buildings to lease faster, higher, and for longer.
2 What is the ideal column grid spacing for a warehouse designed for wide-aisle pallet racking?
The ideal span is 24 metres by 16 metres, allowing wider clear spans with fewer pillars to maximise storage efficiency and pallet capacity. Combined with FM2 flooring, modern PEB sheds using Jack beam engineering support VNA and selective racking for more efficient warehouse operations.
3 How does master planning differ for a large industrial park versus a single standalone shed?
Master planning allocates shared infrastructure across an industrial park to support multiple buildings, ensuring compliance, cost efficiency, and future expansion. In contrast, standalone shed design focuses on maximising a single Grade A building within one plot while meeting statutory and operational requirements.
4 What clear height should be designed into a shed to future-proof it for automation and high-bay racking?
Design for a clear height of 10 m plus — ideally 12 m. In Grade A terms that is a ceiling centre height of 40–50 ft above plinth level and a side height of 33 ft minimum, ideally 40 ft. Height is what lets an occupier add a racking tier, run an EOT crane, fit a mezzanine and manage temperature.
5 How does natural lighting and ventilation design reduce operating costs for industrial occupiers?
Natural lighting and ventilation reduce lighting and cooling costs by using translucent roof and wall panels, skylights, ridge vents, side air vents, windows with grills, and roof ventilators while maintaining a minimum 150 lux lighting level. Combined with suitable R-value insulation, these features improve airflow, reduce heat build-up, and make the shed more energy-efficient and cost-effective
6 What is the role of a structural engineer in finalizing foundation design for heavy machinery loads?
The structural engineer designs the foundation and frame based on actual building loads, coordinating with the PEB contractor and MEP design to ensure proper pillar, footing, and structural planning. Foundations and floors are also designed for operational loads, including EOT cranes, with floor capacities of 6 MT/sqm for warehouses and 15 MT/sqm for factories.
7 How does dock design (leveller placement, apron depth) get planned during the architectural design phase?
Dock design is planned during the test-fit stage, with the Grade A standard of one loading/unloading dock per 5,000 sqft, alternate dock levellers, 7 m canopies, and 1.2–1.3 m dock height to ensure efficient truck movement and loading. Automated shutters, emergency exits, and optimised dock numbers improve operational efficiency while balancing apron space for vehicle circulation.
8 How is fire safety design (hydrant spacing, sprinkler zones) integrated into the initial architectural plan?
Fire safety is integrated from the initial design with a mandatory fire hydrant system, sprinkler provision, fire-tender access setbacks, automated shutters linked to fire alarms, and emergency exits with way markers. The layout follows NBC norms, includes ESFR sprinklers where required, and secures a provisional Fire NoC during approvals and the final Fire NoC before occupation.
9 What is the typical floor-to-floor height design for a multi-level industrial facility with mezzanine storage?
Multi-level industrial facilities use reinforced concrete structures with Ramp Access, Cargo Elevator, or Multi-Level Docking models to support heavier loads and efficient vertical movement. They also include mezzanine spaces, achieve 70–75% storage efficiency, maintain 10 m plus (ideally 12 m) clear height, and often provide basement parking for delivery vehicles.
10 How does design impact the total construction cost per sqft for an industrial shed?
Design determines construction cost, which typically ranges from Rs 1,600–2,200 per sqft, while a Grade A shed in Chennai costs about Rs 2,000/sqft compared to Rs 1,125 for Grade B.
Although design costs only Rs 15–18/sqft for about 15 drawings, it defines every specification and enables BOQ preparation, tendering, and value engineering to optimise project costs.
Begin Your Warehouse Journey
Planning a warehouse, factory, or industrial asset? Tell us what you need, and All Warehouses will help you move from land and planning to approvals, development, management, and exits, with clear execution.