



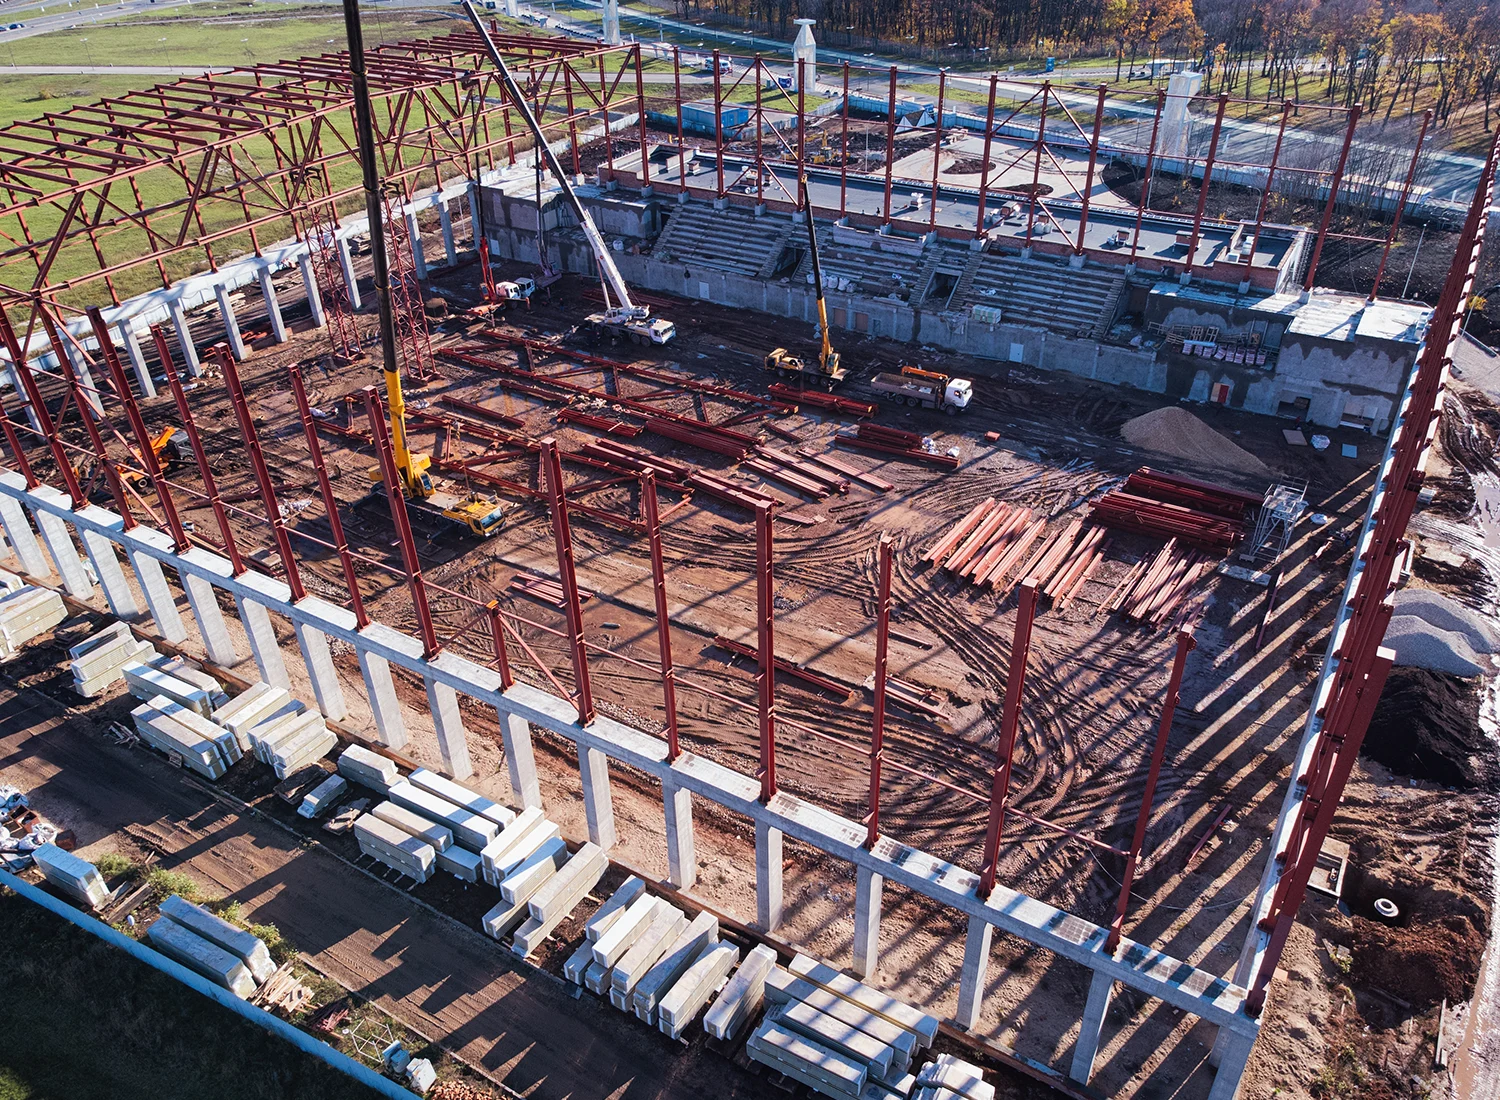
45+ Projects, 2.7 Million Sq. Ft. Constructed and Delivered
Ensuring ontime delivery using Pre-Engineered Buildings (PEB), Precast, and Prefabricated
All of Industrial Real Estate.
One Name – All Warehouses.
In India’s growing industrial landscape, LNC – AWH stands out as one of the top industrial construction company, driving progress by delivering world-class infrastructure for factories, warehouses, and large-scale industrial projects. With expertise across various sectors, LNC – AWH has successfully undertaken numerous industrial projects, contributing significantly to the country’s development.
Comprehensive Industrial Construction Solutions.
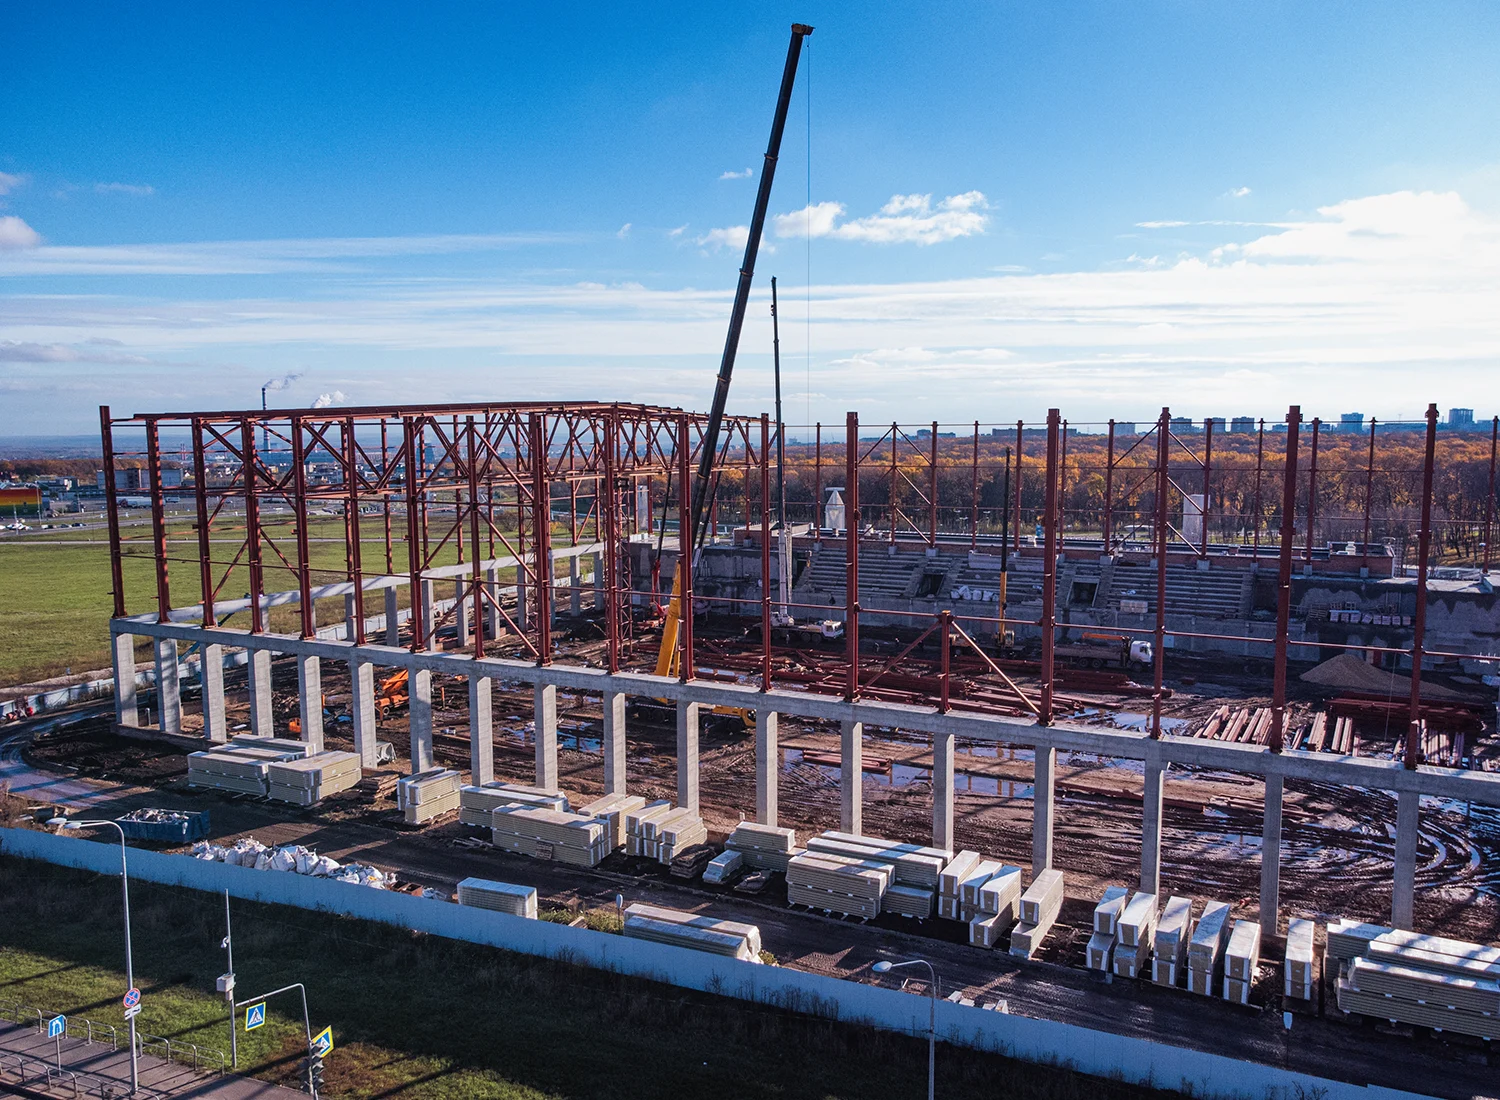
Our pre-engineered building system is unmatched in its speed and value. Buildings, to suit specific needs, are designed, engineered, manufactured and shipped in less than 8 weeks and at a cost that is as low as 30 percent of the cost of conventional steel build-ings (when compared to speed of oc-cupancy and space usability). Clear spans up to 90 meters wide and heights as high as 50 meters are possible.
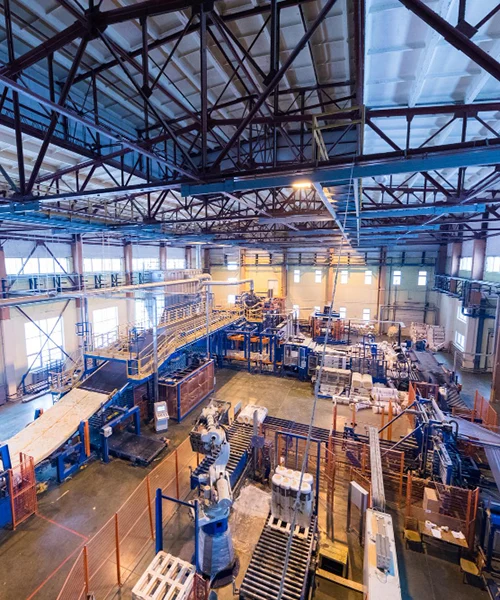
There is literally no limit to the scope of application of PEB buildings. This functional versatility makes pre-engineered steel buildings suitable and attractive for a variety of applications like:
LNC – AWH provides end-to-end industrial construction services, ensuring the complete execution of high-performance infrastructure. The company’s wide range of services includes:
In-house PEB manufacturing plus civil construction team under one platform
At LNC, we specialise in the design of Pre-Engineered Steel Buildings using the latest industry codes and standards, including MBMA, AISC, AISI, IS, ES, BS, and AWS. Our designs are optimised for efficiency, cost-effectiveness, and customer-specific requirements.
We leverage cutting-edge software such as STAAD Pro, Tekla, AutoCAD, and MBS to ensure precision in design and detailing, delivering robust, high-quality steel structures that stand the test of time.
Customized industrial designs that cater to efficiency and optimal space utilization.
150 days handover time from the date of Ground Breaking
In House PEB manufacturing unit: Parallel civil and steel execution reduces overall project timeline
“Accurate quantity estimation through BIM ensures tighter cost control and reduced budget overruns.”
Single-point responsibility from design to handover
Design Solution: Uses All warehouses (AWH)’s intelligence to build tenant preferred design
Project Management: Effective planning and execution to ensure timely delivery, managing everything from concept to completion.
MEP Services (Mechanical, Electrical, and Plumbing): Essential services integrated seamlessly to ensure the operational efficiency of industrial facilities.
Adherence to fire norms, seismic codes, FM/global standards.
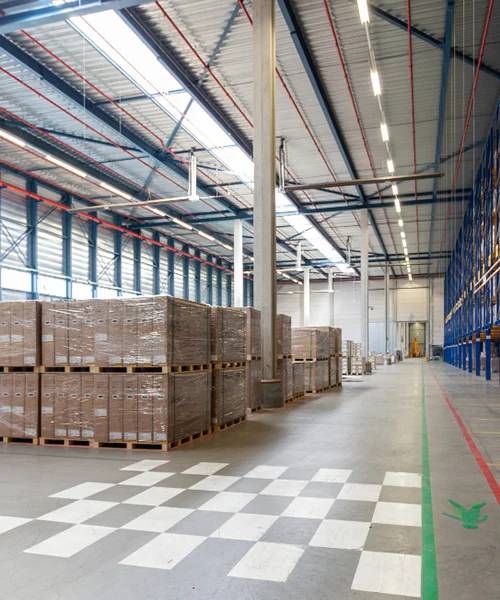
As Chennai emerges as a key logistics and manufacturing hub in South India, demand for high-quality warehouses in Chennai has never been stronger. LNC-AWH addresses this with a fully integrated construction model — handling everything from site feasibility and industrial facility design to structural build-out and fit-up. Whether you are sourcing a storage warehouse for rent or planning a long-term owned asset, the company’s in-house Pre-Engineered Building (PEB) manufacturing unit ensures your facility is delivered faster and at lower cost than traditional construction methods.With clear spans up to 90 metres wide, LNC-AWH builds spaces engineered for modern logistics, e-commerce fulfilment and heavy-duty industrial use.
For businesses seeking a warehouse for sale or a purpose-built facility on leased land, LNC-AWH’s parallel civil-and-steel execution model cuts overall timelines dramatically — with a standard handover benchmark of 150 days from ground-breaking. This speed, combined with BIM-driven cost accuracy, makes it the preferred partner for occupiers who cannot afford delays in go-live schedules.
Warehouse construction in Chennai runs about ₹2,000/sqft turnkey for a Grade A shed and ₹1,500/sqft for Grade B depending on the specifications finalised.
An AWH project spans four phases — design, approvals, construction with vendor management, and leasing with property management — each defined by its own schedule and cost per sqft.
Design runs at ₹15–18/sqft over 15–75 days, approvals at ₹120–170/sqft within 45–120 days, construction and vendor management at ₹1,600–2,200/sqft over 9–10 months, and leasing/property management continues at ₹1–1.5/sqft per year.
Quality check: In construction, this means verifying that work done on site meets the required standards. It covers inspections of materials, workmanship, dimensions, and compliance with design specifications. Quality checks ensure that only approved and correctly executed work is paid for and carried forward.
Cube test: This is a standard concrete strength test. Fresh concrete is cast into cube moulds (usually 150mm × 150mm × 150mm), cured, and then crushed in a compression testing machine after 7, 14, or 28 days. The result shows whether the concrete has achieved the required compressive strength for structural safety.
Civil and PEB vendors are aligned through structural drawings and a unified site schedule, ensuring the civil foundation matches the PEB grid.
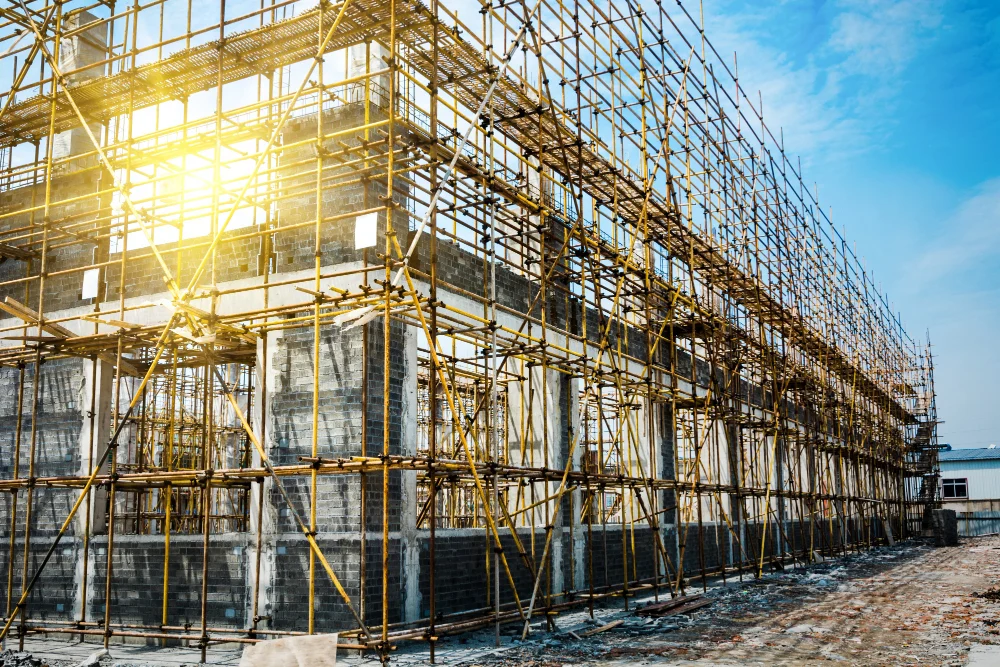
On site, the workflow runs excavation and foundation, PEB ordering, civil work, compound wall, PEB erection, then flooring and mezzanine, with overlapping schedules managed to avoid trade conflicts
Negotiation reduces warehouse construction cost by targeting quantities and rates through BOQ value‑engineering and like‑for‑like tendering, while ensuring vendors are chosen for performance and stability, with payments tied to verified quantities.
Savings come from eliminating over‑measurement, padded rates, and weak vendors — not from compromising the building — as AWH optimises cost against location, building use, and tenant inputs to lift RoI.
Foundation and civil work are governed by continuous site controls — quality and quantity checks, material and manpower verification, and surveying — with payments released only against actual quantities, starting from soil and water tests and contour surveys before excavation and structural drawings.
Because civil work feeds directly into flooring, the floor is controlled from design through post‑concreting for load, joints, levelling, groove filling, soil compression and strength using VDF, FM2, laser‑screed or Trimix, followed by structural certification with architects, the development team and PMC.
Payment milestones are tied strictly to delivered progress, with the development team and PMC verifying actual quantities through surveying and quality checks before authorising release.
Final payments at handover are reconciled to executed quantities rather than BOQ estimates, ensuring accountability across civil, PEB, and MEP processes.
The final handover check consolidates ongoing site controls — quality and quantity checks, material and manpower verification, and surveying — with a defined completion sequence, including floor sign‑off to FF/FL standards, leak‑proof roof verification, insulation and drainage checks, and closing quantity reconciliation.
Compliance is secured through structural certification, Fire NOC, CTO, OC/CC, and environment, electrical, pollution, fire, safety and water approvals, ensuring the shed is genuinely lease‑ready only after reconciliation and approvals are complete.
Cost escalation on an industrial shed arises from specification, land, delay and weak procurement — with Grade A specs pushing ₹1,600–2,200/sqft, land issues adding filling or conversion cost, and delays raising effective land price up to ₹1,500/sqft.
Mitigation comes from buying rectangular land at road level, fixing tenant‑matched specifications, completing faster to cut holding cost, and running procurement properly through BOQ value‑engineering, separate tendering, negotiation and payment on actual quantities.
Planning a warehouse, factory, or industrial asset? Tell us what you need, and All Warehouses will help you move from land and planning to approvals, development, management, and exits, with clear execution.