
Industrial SHED
All of Industrial Real Estate.
One Name – All Warehouses.
PRIME SHED AVAILABLE
- Stand-Alone Facility
- Over 320 FT Frontage
- 100% Vastu Compliant
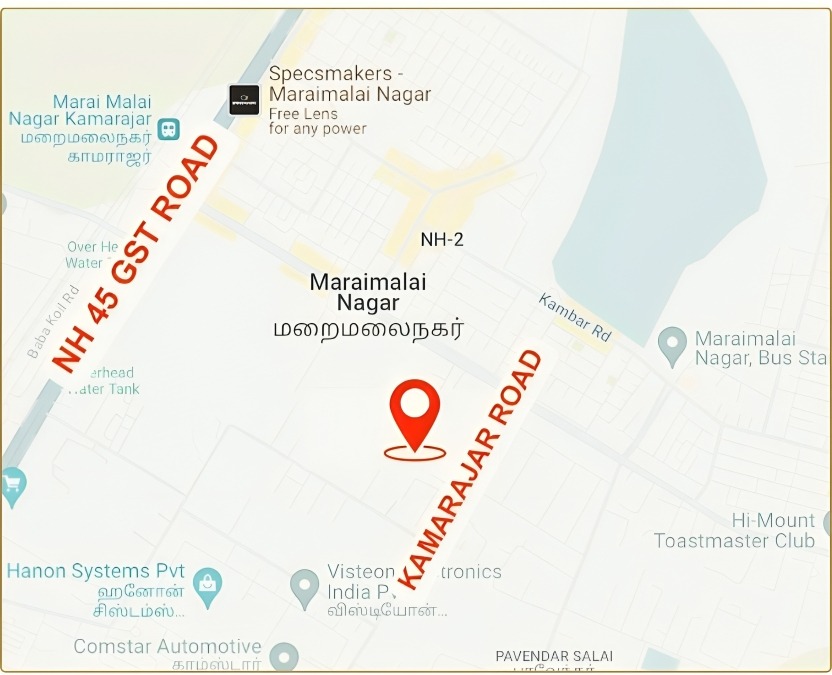
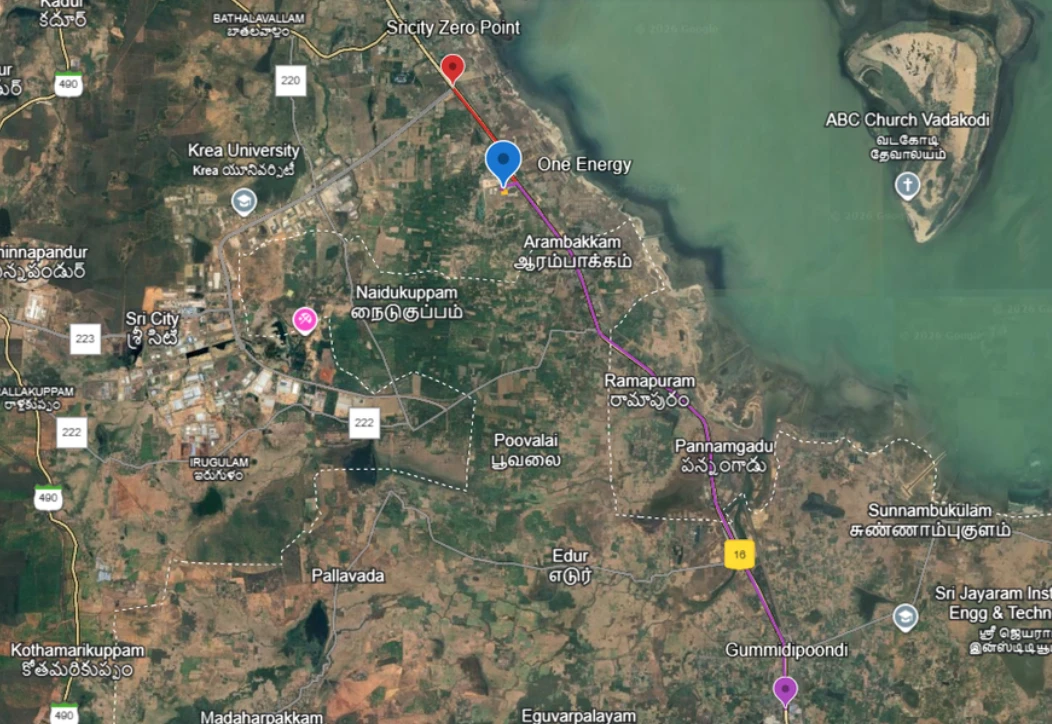
- Close to Oragadam Industrial Corridor with easy access to NH, Rail & Airport
| BUILTUP AREA | 1,26,636 SQ.FT |
| LAND AREA | 1,35,000 SQ.FT |
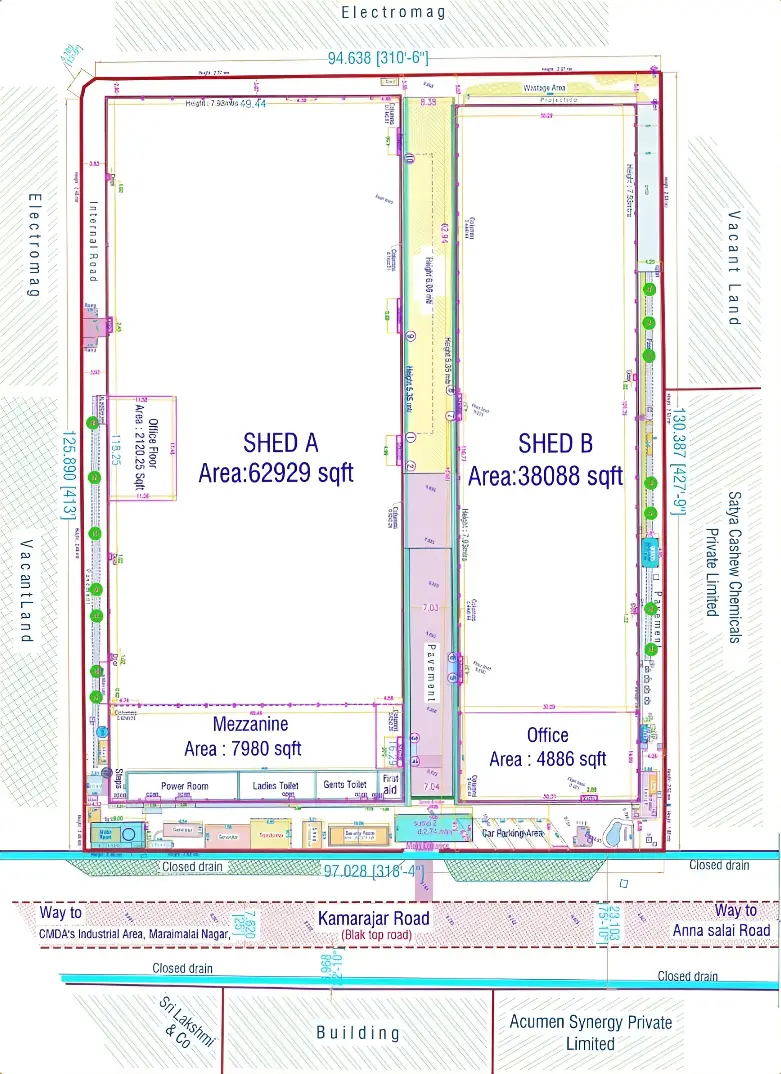
Floor Plan of the Shed
| Shed A | Shed B | Others | |
|---|---|---|---|
| Factory Space | 62929 Sq.ft | 38088 Sq.ft | |
| Mezzanine 1 | 7980 Sq.ft | 4886 Sq.ft | |
| Mezzanine 2 | 2120 Sq.ft | ||
| Total Utility | 4937 Sq.ft | ||
| Total | 73029 Sq.ft | 42954 Sq.ft | 4937 Sq.ft |
| Area between Shed A+B | 5696 Sq.ft | ||
| Total Chargeable Area | 126636 Sq.ft | ||
| Utility Breakup | |
|---|---|
| EB Yard | 1020 Sq.ft |
| Power Room | 1000 Sq.ft |
| Security Room | 365 Sq.ft |
| Store Shed | 1302 Sq.ft |
| Factory Space | 62929 Sq.ft |
| Toilets | 1250 Sq.ft |
| Total | 4937 Sq.ft |
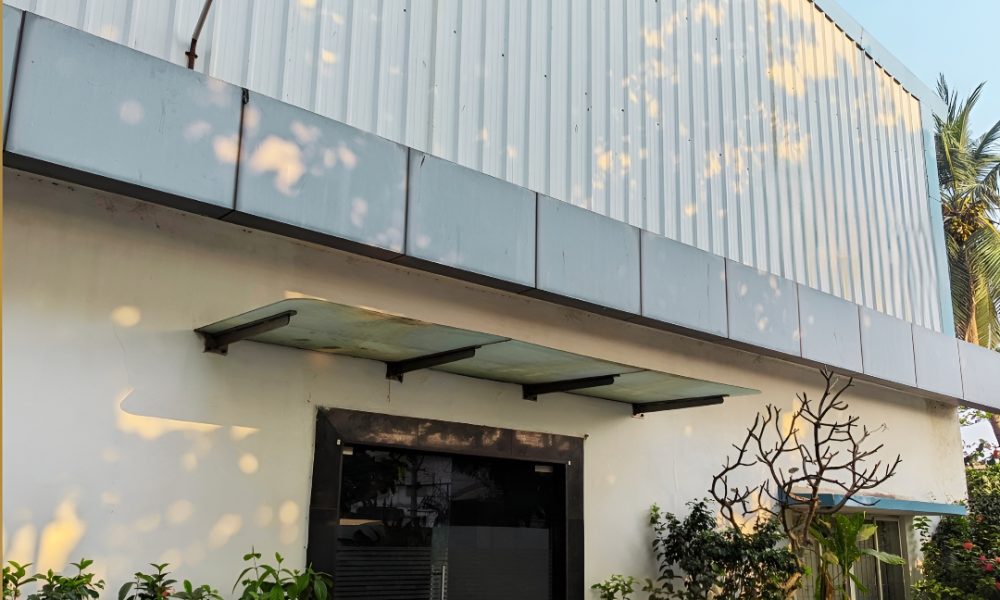
External Pictures of the Shed
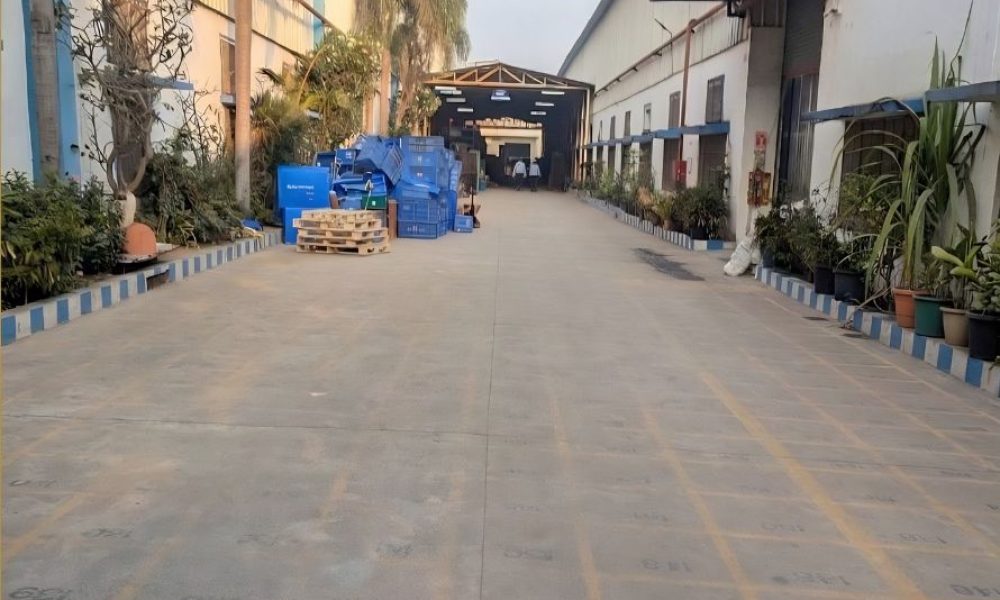
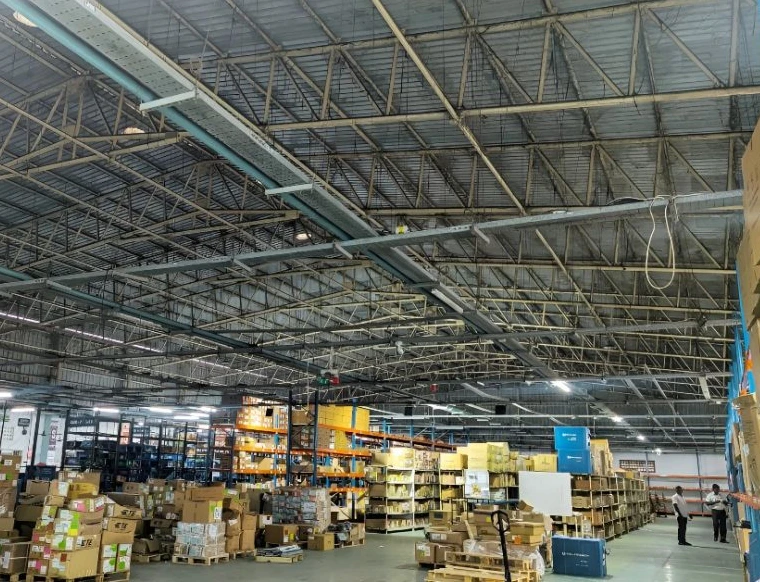
Internal Pictures of the Shed
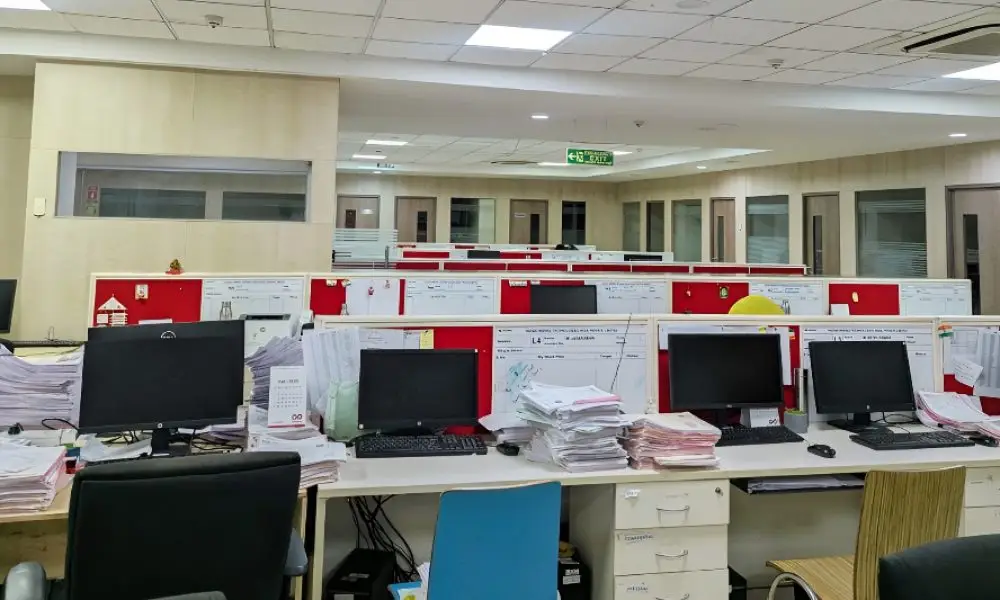
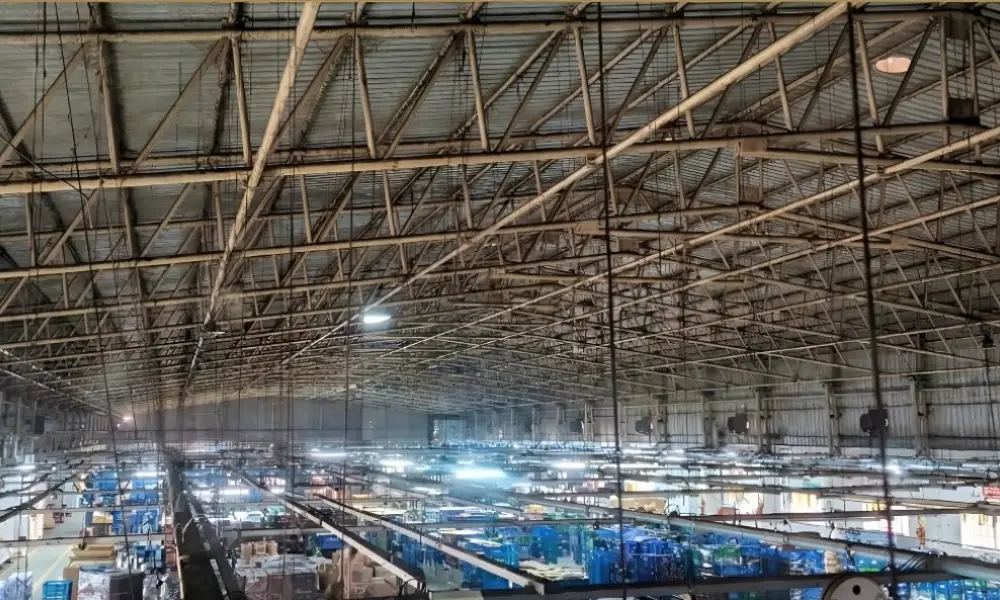
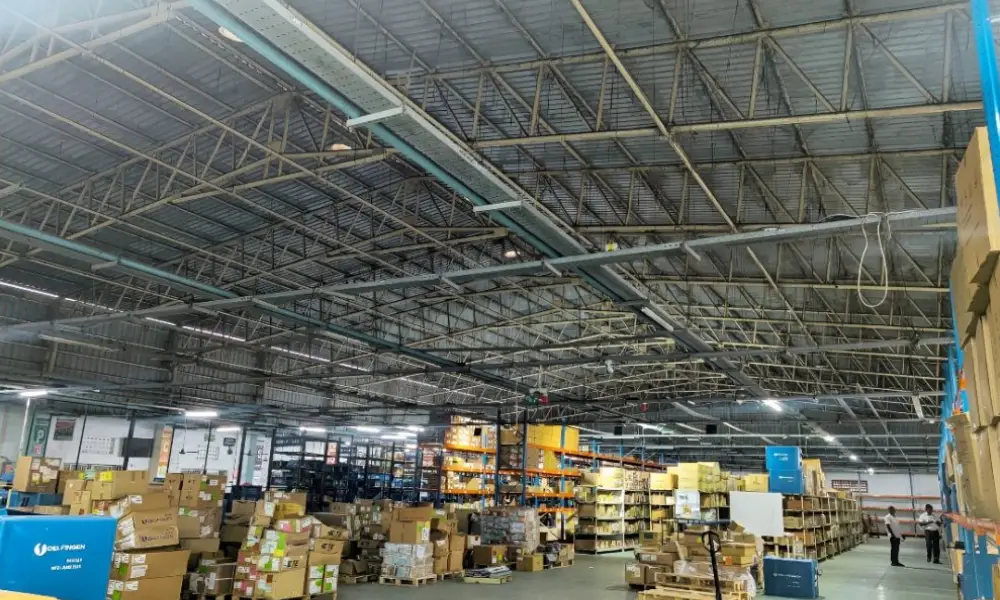
Specifications & Amenities of the Shed
- Floor-level factory shed with 5 mt/sq.m load capacity
- Epoxy Flooring
- Fully furnished office space
- Power supply: 750 kva with dg provision
- Fire-compliant infrastructure
- Rainwater harvesting (2 lakh litre capacity)
- STP capacity available
- EB yard + dedicated infrastructure space
- Security room with single-point entry & exit
- Fully compounded premises
- AMPLE parking for 2-wheelers & 4-wheelers
Industrial Shed for Rent in Maraimalai Nagar — 1.40 Lakh Sq Ft, Stand-Alone
A Ready-to-Occupy Facility on the Oragadam Industrial Corridor
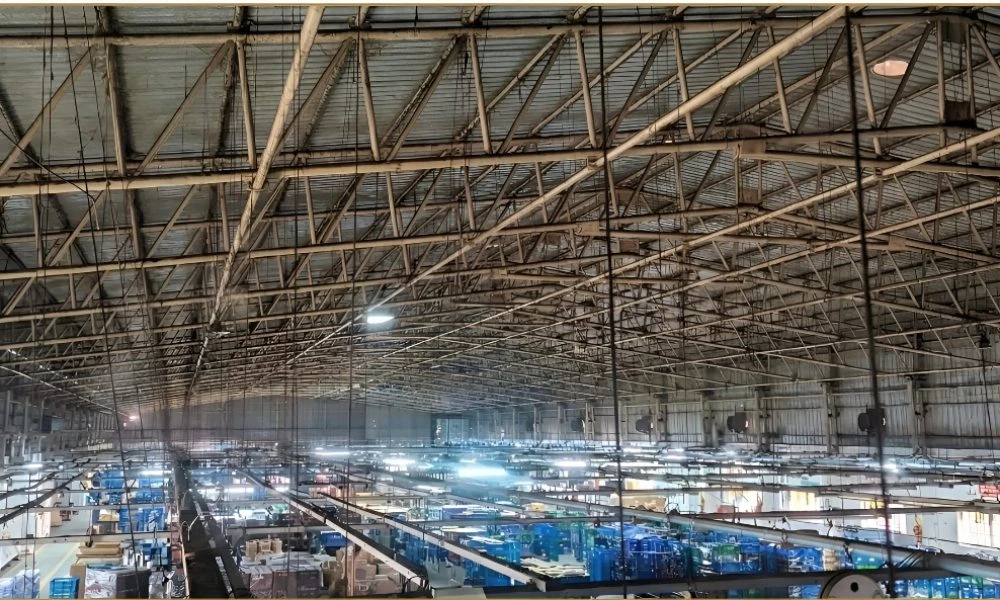
Large-format industrial space on the Chennai belt is rarely available stand-alone. Most 1 lakh-plus sq ft options sit inside multi-tenant parks, where shared access roads, common gates, and neighbouring operations dictate how you run your own. This facility is different: a single-occupier factory shed on a 1,35,000 sq ft plot with a fully compounded perimeter and a single controlled entry — your operation, your gate, your timings.
The site sits on the Maraimalai Nagar–Oragadam stretch, arguably South India’s most established manufacturing corridor, with over 320 ft of road frontage and direct connectivity to the national highway, rail network, and Chennai International Airport.
Built-Up Configuration
The facility offers a 1,26,636 sq ft chargeable area, structured across two connected sheds:
- Shed 1 - 73,029 sq ft
- Shed 2 - 42,954 sq ft
- Utility block - 4,937 sq ft (dedicated)
- Mezzanine levels across both sheds
The two-shed layout with internal connectivity is genuinely useful for occupiers who need process separation without operational separation — production in one bay and finished-goods staging in the other, or clean and general assembly under one compound. Mezzanine provision adds usable area for stores, QC, or supervisory functions without consuming production floor.
Specifications That Matter to Manufacturers
| Parameter | Specification |
|---|---|
| Floor loading | 5 MT/sq.m |
| Flooring | Epoxy-finished |
| Power | 750 KVA with DG provision |
| Fire safety | Fire-compliant infrastructure |
| Effluent | STP installed |
| Water | 2 lakh litre rainwater harvesting |
| Offices | Furnished |
| Security | Fully compounded, single-entry perimeter |
| Vastu | 100% compliant |
Floor loading of 5 MT/sq.m is the specification that opens the widest range of uses. It comfortably supports heavy machinery installation, racked storage at height, and forklift movement across the full floor plate — the difference between a shed you can use and a shed you have to work around.
HT Power infrastructure available removes the single most common delay in industrial occupancy. Sanctioning fresh load on the Chennai belt routinely takes months;
Epoxy flooring, STP, and fire-compliant infrastructure together mean the facility is already positioned for regulated manufacturing — food, pharma-adjacent, electronics, and precision engineering occupiers can shortcut a significant portion of the fit-out and compliance cycle.
Location Advantage
Maraimalai Nagar and the adjoining Oragadam corridor host a deep concentration of automotive OEMs, auto component manufacturers, electronics assemblers, and engineering units. The ecosystem effect is real: established vendor networks, a trained industrial workforce, functioning transport infrastructure, and proven logistics routes to Chennai Port and Ennore.
Over 320 ft of frontage is not a cosmetic detail. It determines whether trailers can enter, turn, and dock without queuing on the public road — a constraint that quietly caps throughput at many otherwise-adequate facilities.
Ideal Occupier Profile
- Automotive and auto component manufacturing
- Electronics and white goods assembly
- Engineering and fabrication units
- Textile and leather manufacturing companies
Take Possession Without the Development Cycle
This is a ready facility. There is no land acquisition, no approval timeline, no construction schedule, and no power sanctioning wait. For occupiers under commercial pressure to commission operations within a defined window, that compression is often worth more than the rent differential against a build-to-suit alternative.
All Warehouses supports the full occupancy process — site inspection, technical due diligence, lease structuring and negotiation, fit-out advisory, and ongoing facility management once you are operational.
Stand-alone facilities of this scale rarely come up on the Chennai belt because most 1 lakh-plus sq ft supply was built as multi-tenant park inventory, where a shared gate and common access road quietly cap what a single occupier can do with shift timings, trailer movement and security protocol. What a ready facility buys you is time — no land conversion, no planning permit cycle, no construction schedule and no wait on fresh HT load sanctioning, which on this corridor is routinely the longest pole in the tent. All Warehouses runs the technical due diligence, lease structuring and fit-out advisory, and if you are simultaneously evaluating build-to-suit industrial land, we will model both against your commissioning date and ten-year occupancy cost.
Enquire now for the detailed area statement, layout drawings, and a scheduled site visit.
Let's Build Solutions That Help Your Industry Scale
Connect with our team and discover real estate solutions tailored to your operational and growth requirements.