
ONE ENERGY
All of Industrial Real Estate.
One Name – All Warehouses.
ONE ENERGY Warehouse LLP
- Second property from nh on 50' wide road
- Inside apiic industrial park at tada
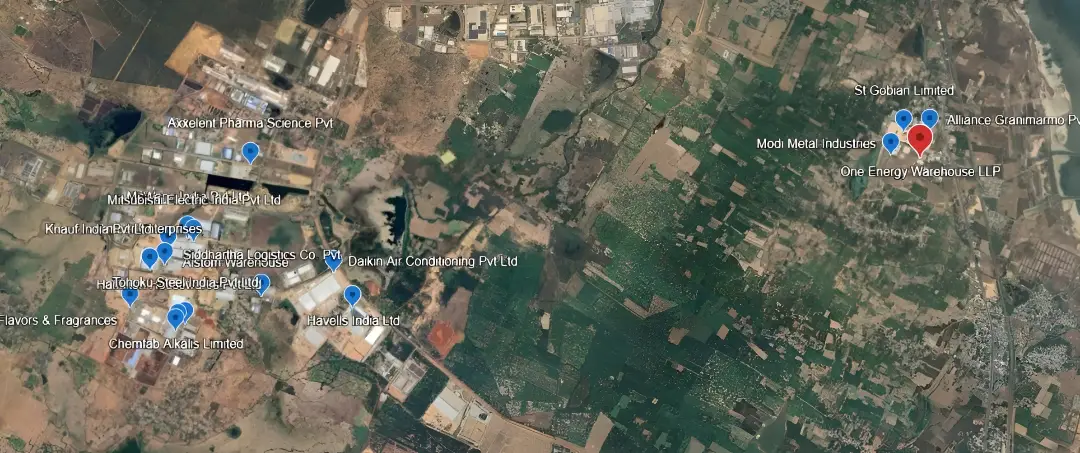
- Surrounded with MNC
- Suits manufacturing / warehousing
- Grade a specifications
- Independent standalone property
| CHARGEABLE AREA | 40,328 SQ.FT |
| LAND EXTENT | 1.22 ACRES |
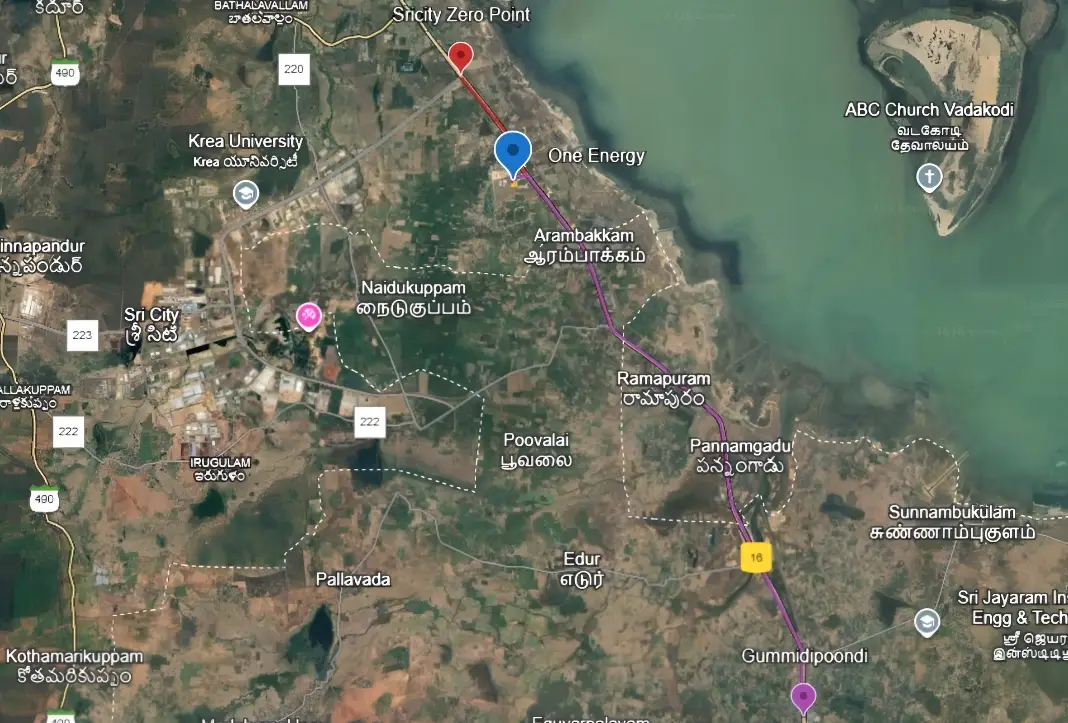
Location Advantage
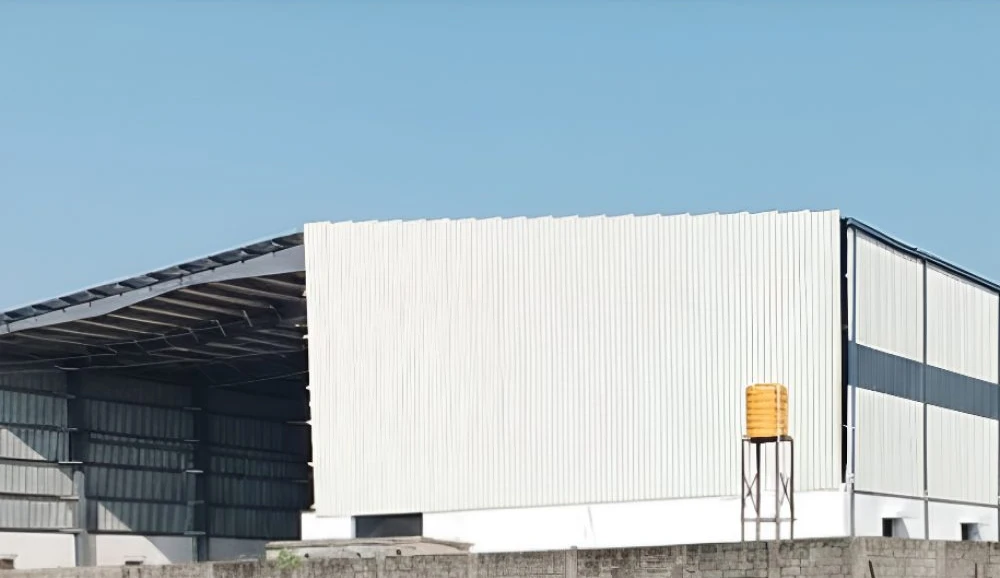
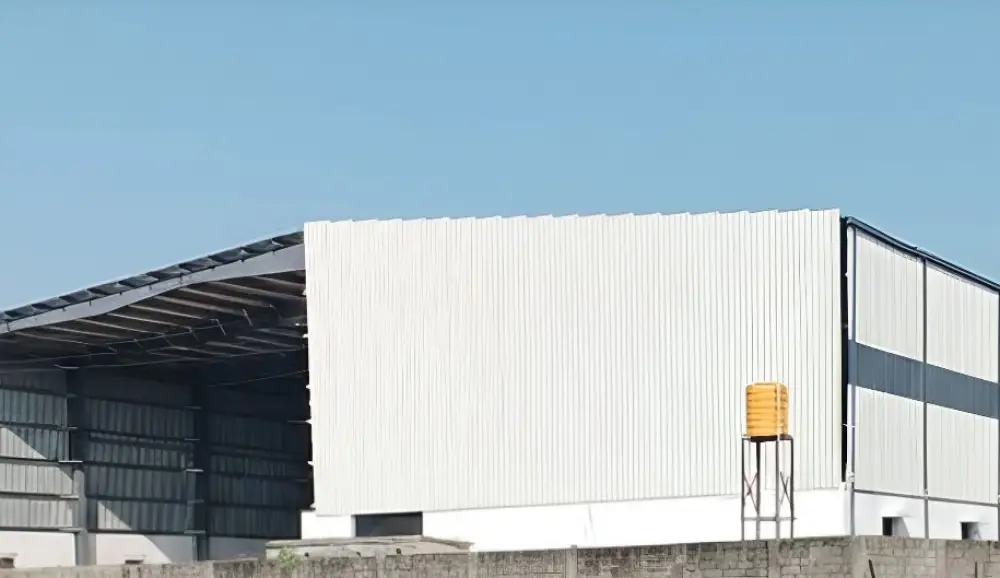
External Pictures of the Shed
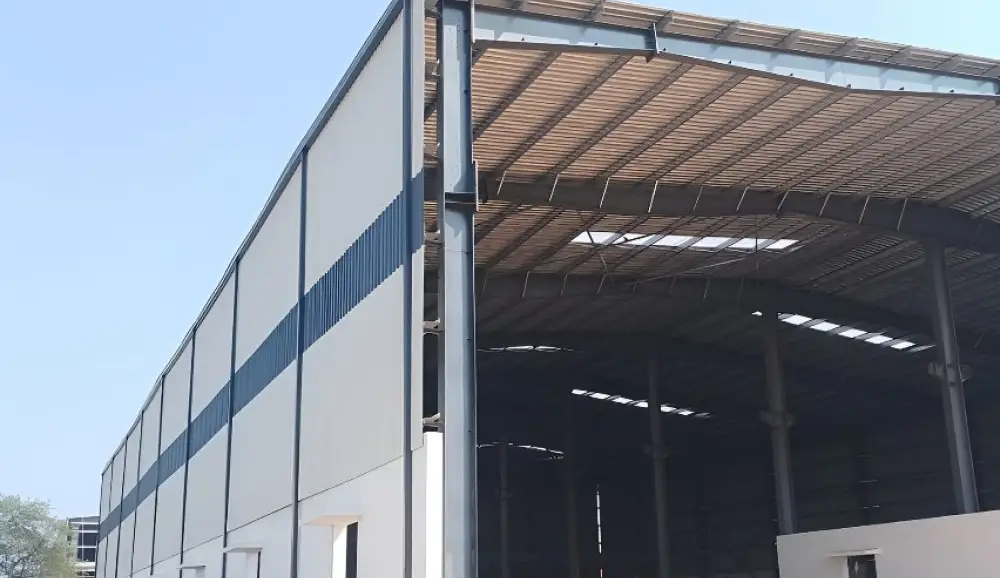
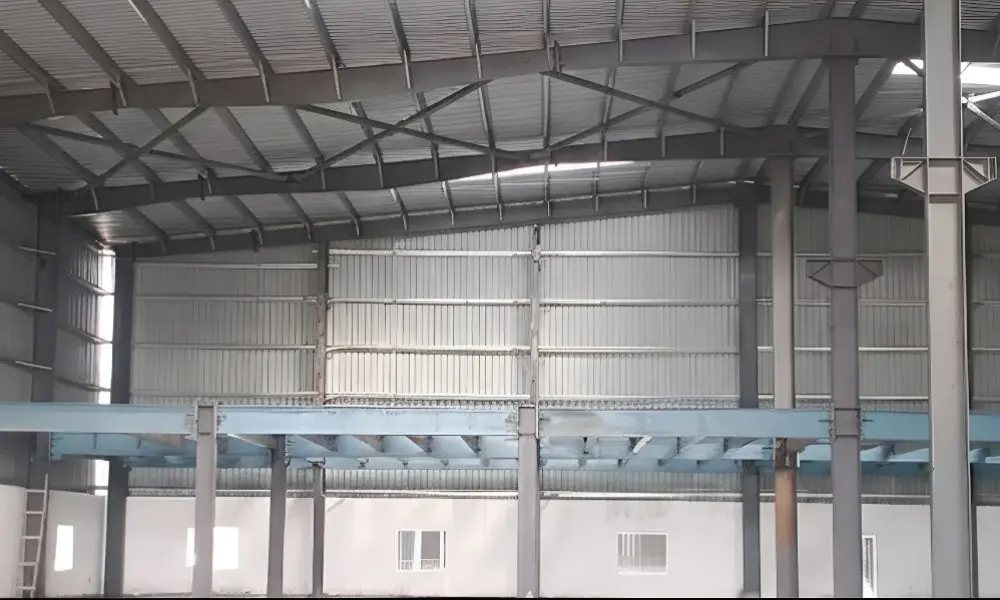
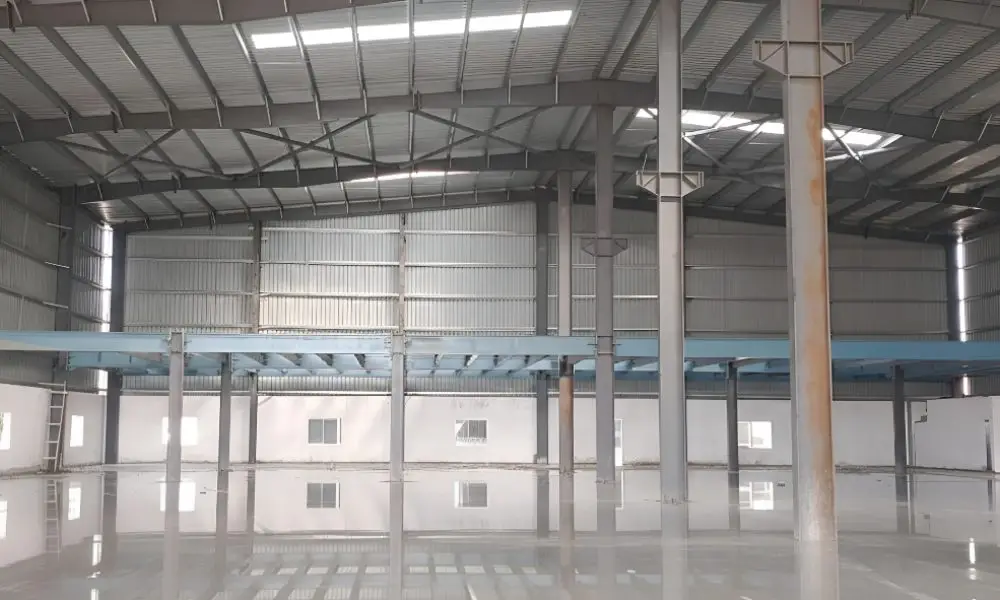
Internal Pictures of the Shed
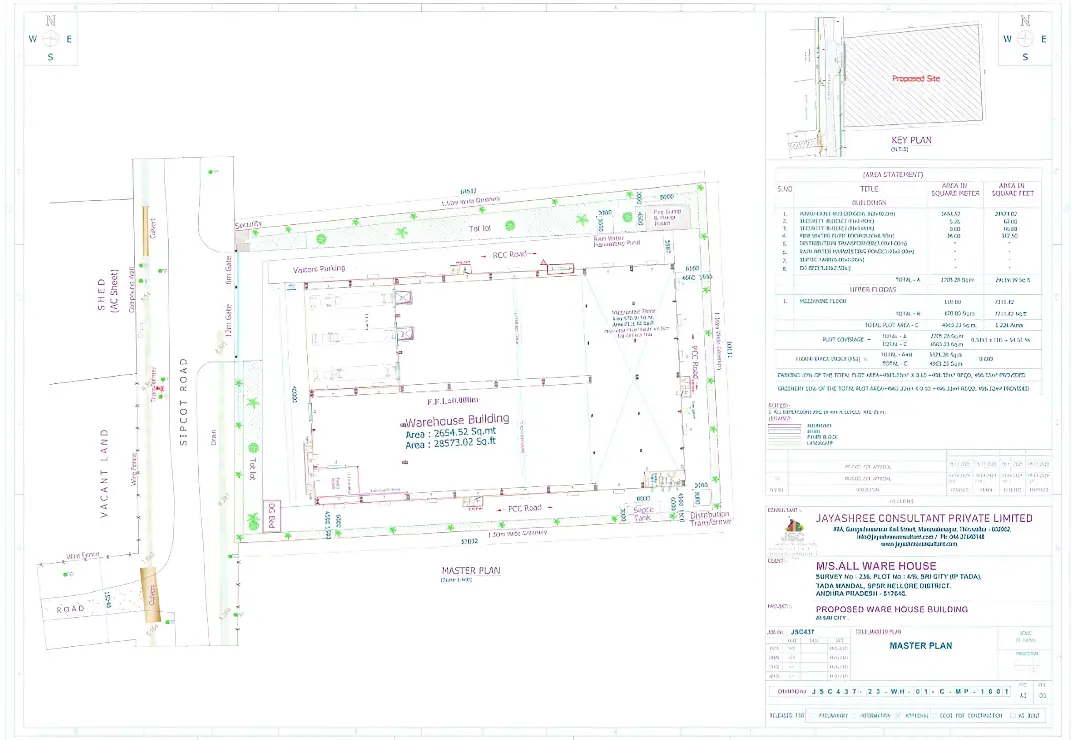
Efficient Floor Plan
Area Statement
- Shop Floor Area = 29,120 sq ft
- Mezzanine = 7,212 sq ft
- Total Built-up = 36,332 sq ft
- 11% Loading = 3,996 sq ft
- Chargeable Area = 40,328 sq ft
Specification Sheet
| Features | One Energy |
|---|---|
| Floor Load Capacity | 5MT/Sq.mt |
| Clear Height | 33 Feet |
| EOT Provision | 5 Ton |
| No. of Docks | 3 Docks |
| Dock Levelers | 2 Nos |
| Fire Safety | Hydrants |
| Internal Road | 20 Feet |
| Canopy | Yes |
| Apron Depth | 53 Feet |
| Ventilation | Turbo |
| Power | As per Requirement |
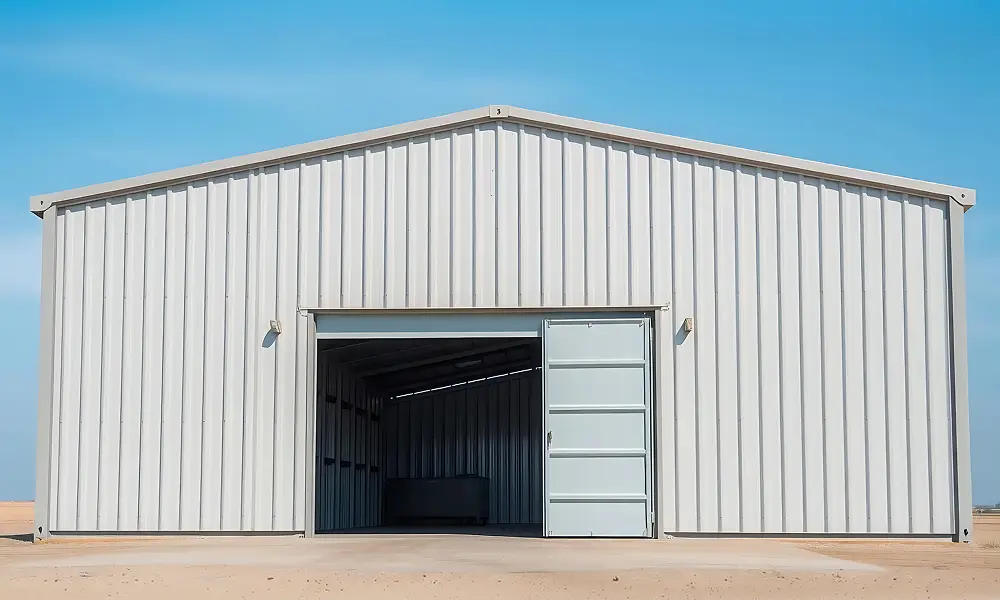
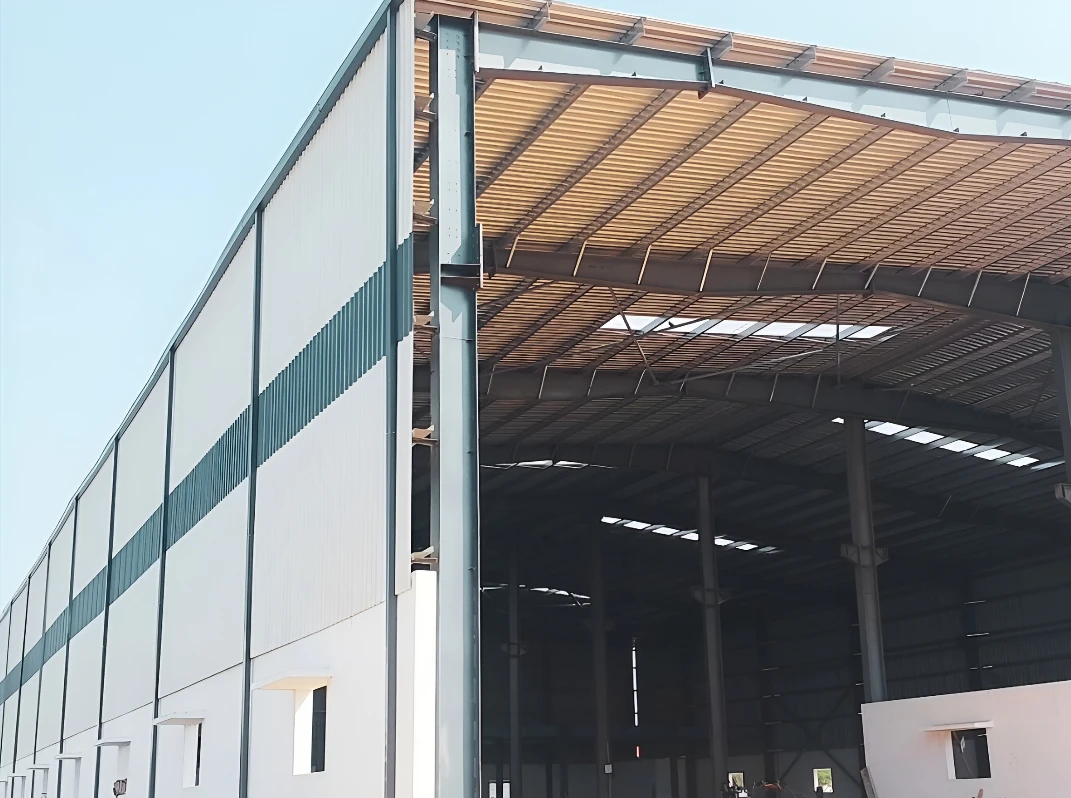
Grade-A Industrial Shed for Rent at Tada, Near Sri City
40,328 Sq Ft Standalone Unit Inside the APIIC Industrial Park
Offered by ONE ENERGY Warehouse LLP, this is an independent, standalone Grade-A shed located within the APIIC industrial park at Tada, Tirupati District — a notified industrial address in the Sri City catchment, with the compliance clarity and infrastructure reliability that comes with operating inside a government-developed park rather than on standalone industrial land.
The facility sits as the second property from the highway on a 50-foot road, surrounded by established multinational facilities.
Configuration
| Component | Area |
|---|---|
| Total built-up | 40,328 sq ft |
| Shop floor | 29,120 sq ft |
| Mezzanine | 7,212 sq ft |
The shop floor and mezzanine split is well-proportioned for occupiers who need administrative, stores, or QC functions on site without surrendering production area. At roughly 18% of built-up, the mezzanine is generous enough to be genuinely useful and small enough not to compromise the clear-span floor plate.
Grade-A Specification
- 33-foot clear height - supports high-bay racking, multi-tier storage systems, and taller process equipment
- 5 MT/sq.m floor loading - heavy machinery, racked pallet loads, and full forklift circulation across the floor plate
- 5-tonne EOT provision - overhead crane readiness for fabrication, assembly, and heavy component handling
- 3 docks with 2 dock levellers - simultaneous inbound and outbound movement
- 53-foot apron - full trailer manoeuvring without reversing onto internal roads
- 20-foot internal roads - uninterrupted container circulation within the compound
- Fire hydrant system - compliance-ready fire infrastructure
- Turbo ventilators - passive roof ventilation for thermal comfort and air exchange
Clear height of 33 feet is the specification that distinguishes this from a conventional shed. Most older industrial stock on the South Indian belt runs 20–24 feet, which caps racking at three or four levels. At 33 feet, a warehousing or 3PL occupier can extract meaningfully more storage volume from the same footprint — the cost per pallet position falls, and the rent per sq ft becomes a less relevant comparison than rent per cubic foot.
The 53-foot apron combined with 20-foot internal roads solves the problem that quietly throttles throughput at most facilities: trailer manoeuvring. A container that can turn and dock in one movement, without blocking the internal road for the next vehicle, is the difference between a shed that handles peak-day volumes and one that doesn’t.
The 5-tonne EOT provision widens the occupier band considerably. It brings engineering, fabrication, and heavy assembly operations into scope alongside warehousing — useful optionality if your process mix evolves during the lease term.
Why Tada, Near Sri City
Tada sits at the northern edge of the Chennai industrial region, immediately adjacent to Sri City — an integrated business city hosting close to 190 companies from more than 35 countries. The surrounding belt has drawn global manufacturing anchors including Foxconn, Xiaomi, LG Electronics and Hisense, and with them an entire supplier and logistics ecosystem.
The practical advantages for an occupier here are:
- Dual port access to Chennai Port and Krishnapatnam Port, giving real routing flexibility for importers and exporters
- NH-16 proximity with direct highway access and no last-mile constraint
- Chennai within71km for talent, banking, and management access
- Established labour pool trained by the existing MNC manufacturing base
- APIIC park infrastructure - planned roads, power, water, and drainage, with a clearer regulatory pathway than standalone land
Ready Possession
This is a completed, ready-to-occupy facility. There is no construction schedule, no approval wait, and no infrastructure development timeline standing between signature and commissioning. For manufacturing, warehousing, and 3PL occupiers working to a fixed go-live date, that certainty is frequently worth more than a marginal saving on rent.
All Warehouses supports the full transaction — site inspection, technical due diligence, lease negotiation and structuring, fit-out advisory, and facility management post-occupancy.
The comparison most occupiers get wrong on this corridor is rent per sq ft, because a 33-foot clear height changes the arithmetic entirely — against the 20–24 foot stock that dominates older South Indian supply, the same footprint yields several more racking levels, and cost per pallet position becomes the number that actually governs the warehousing decision. Operating inside an APIIC-notified park also shortens the compliance path materially: planned power, water and drainage are already in, and the regulatory pathway is settled in a way standalone industrial land in the same catchment simply is not. All Warehouses handles site inspection, technical due diligence, lease negotiation and post-occupancy facility management — and if you are also assessing build-to-suit land in the Tada belt, we will model both against your go-live date and total occupancy cost.
Let's Build Solutions That Help Your Industry Scale
Connect with our team and discover real estate solutions tailored to your operational and growth requirements.